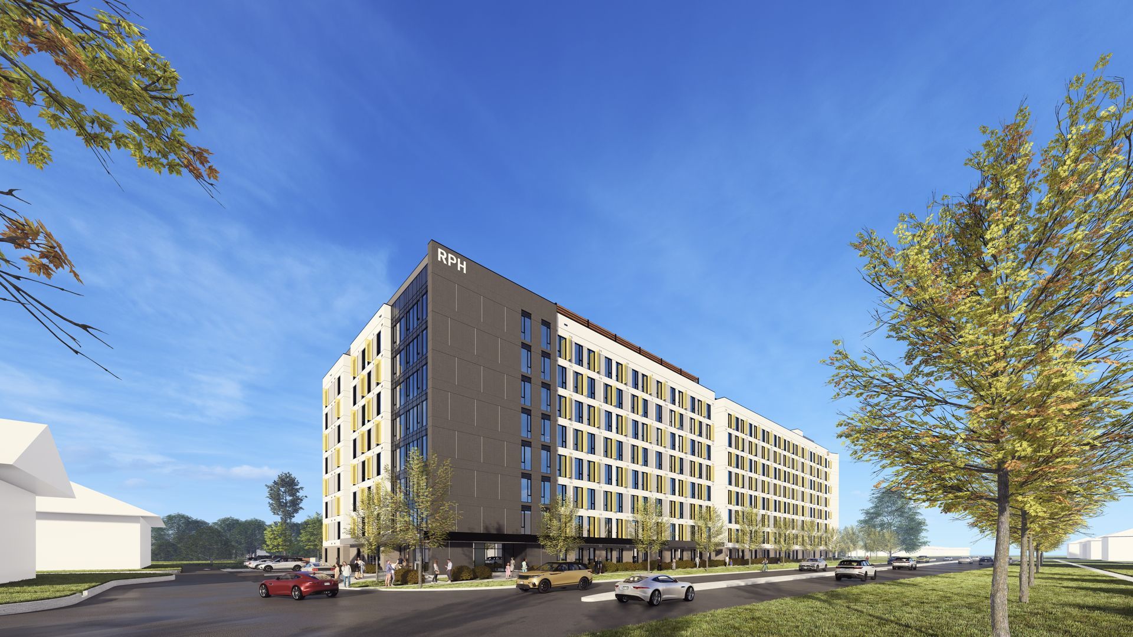
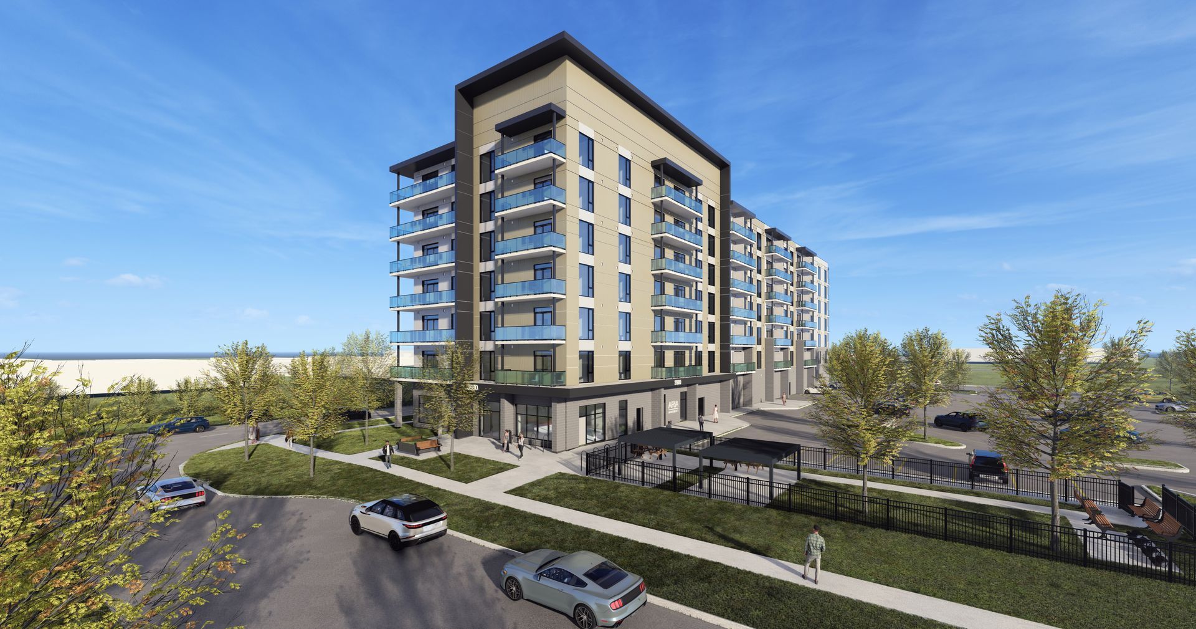
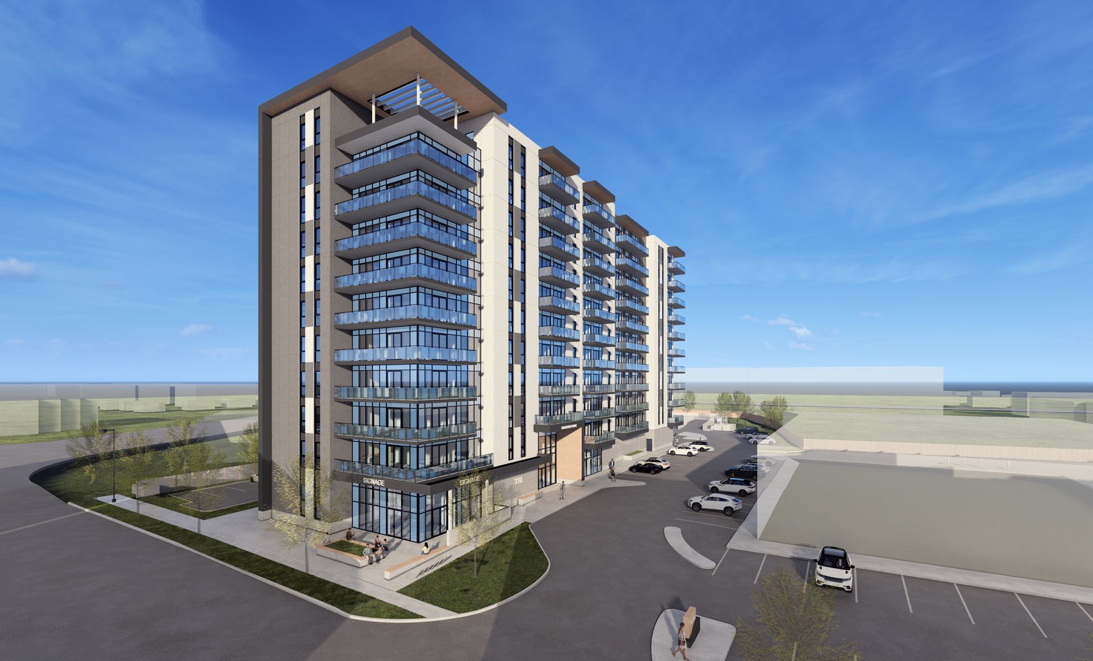
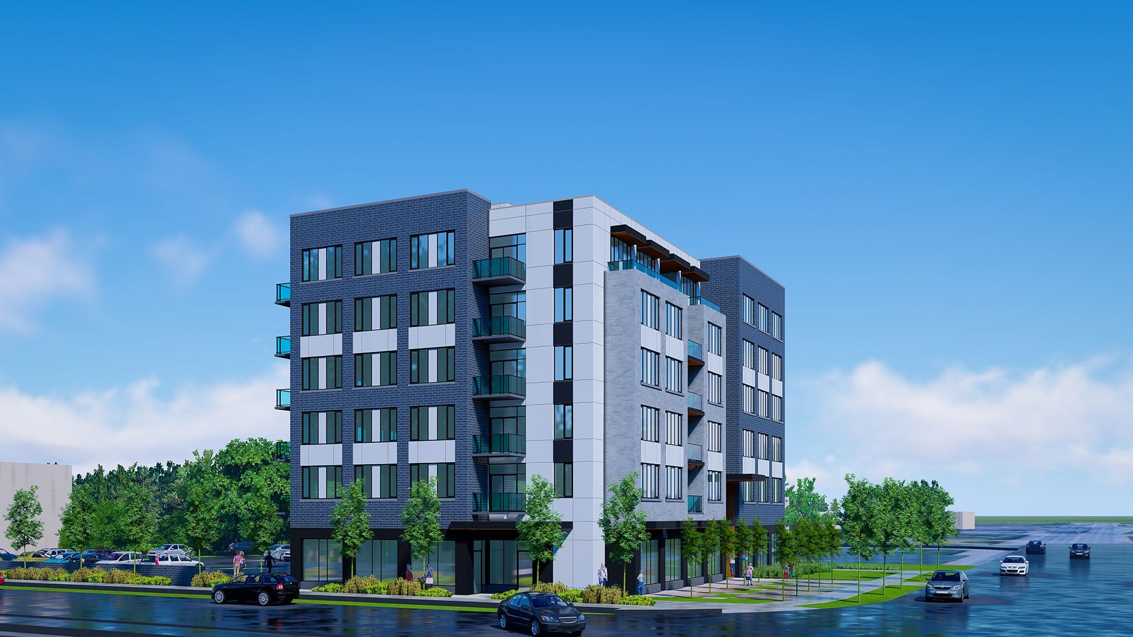
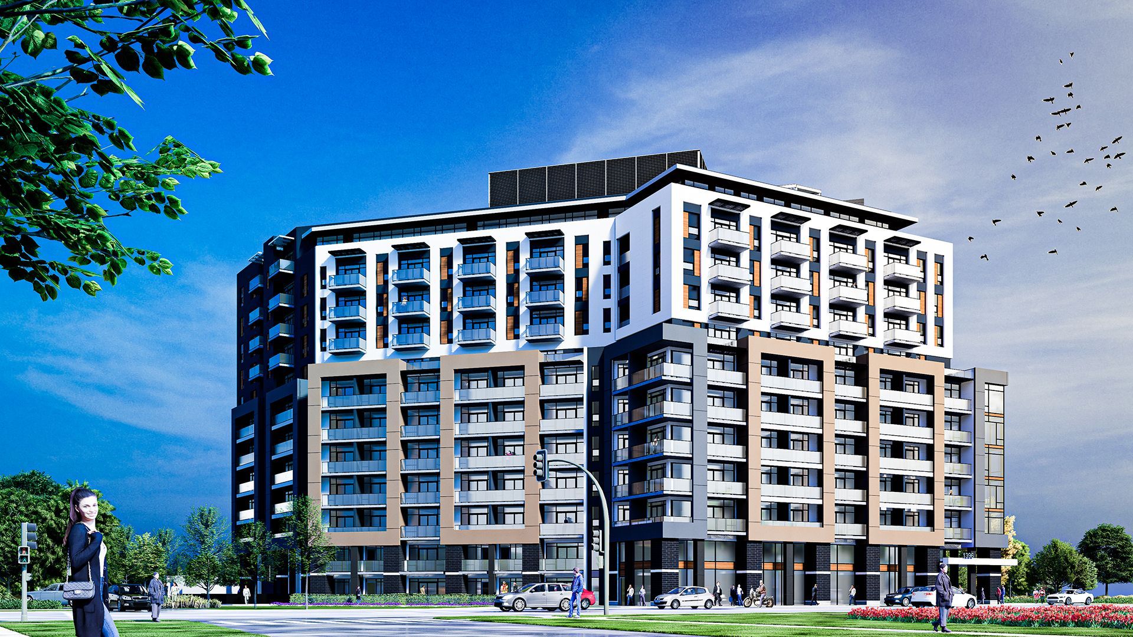
This 8-storey purpose designed student apartment building contains 170 residential units facing Sarnia Road in London, ON. The building is designed as a long linear form, allowing for a narrow floorplate that gives units greater access to natural light and ventilation, providing students a natural space to live, learn, and play. Along the street elevations, the building is punctuated by full height glazing which breaks the long linear mass adding aesthetic interest to the play of solid and void. The base of the building is anchored by locally sourced brick, which elevates the lighter playful steel siding above and the vertical sunshade features assist in reducing the amount of cooling required in the summer. The developer was able to qualify for the energy efficiency and affordability incentives under the CMHC MLI Select program. The building entrance is accentuated by full glazing on the ground floor, and a vertical feature wall, signaling the arrival point for the occupants.