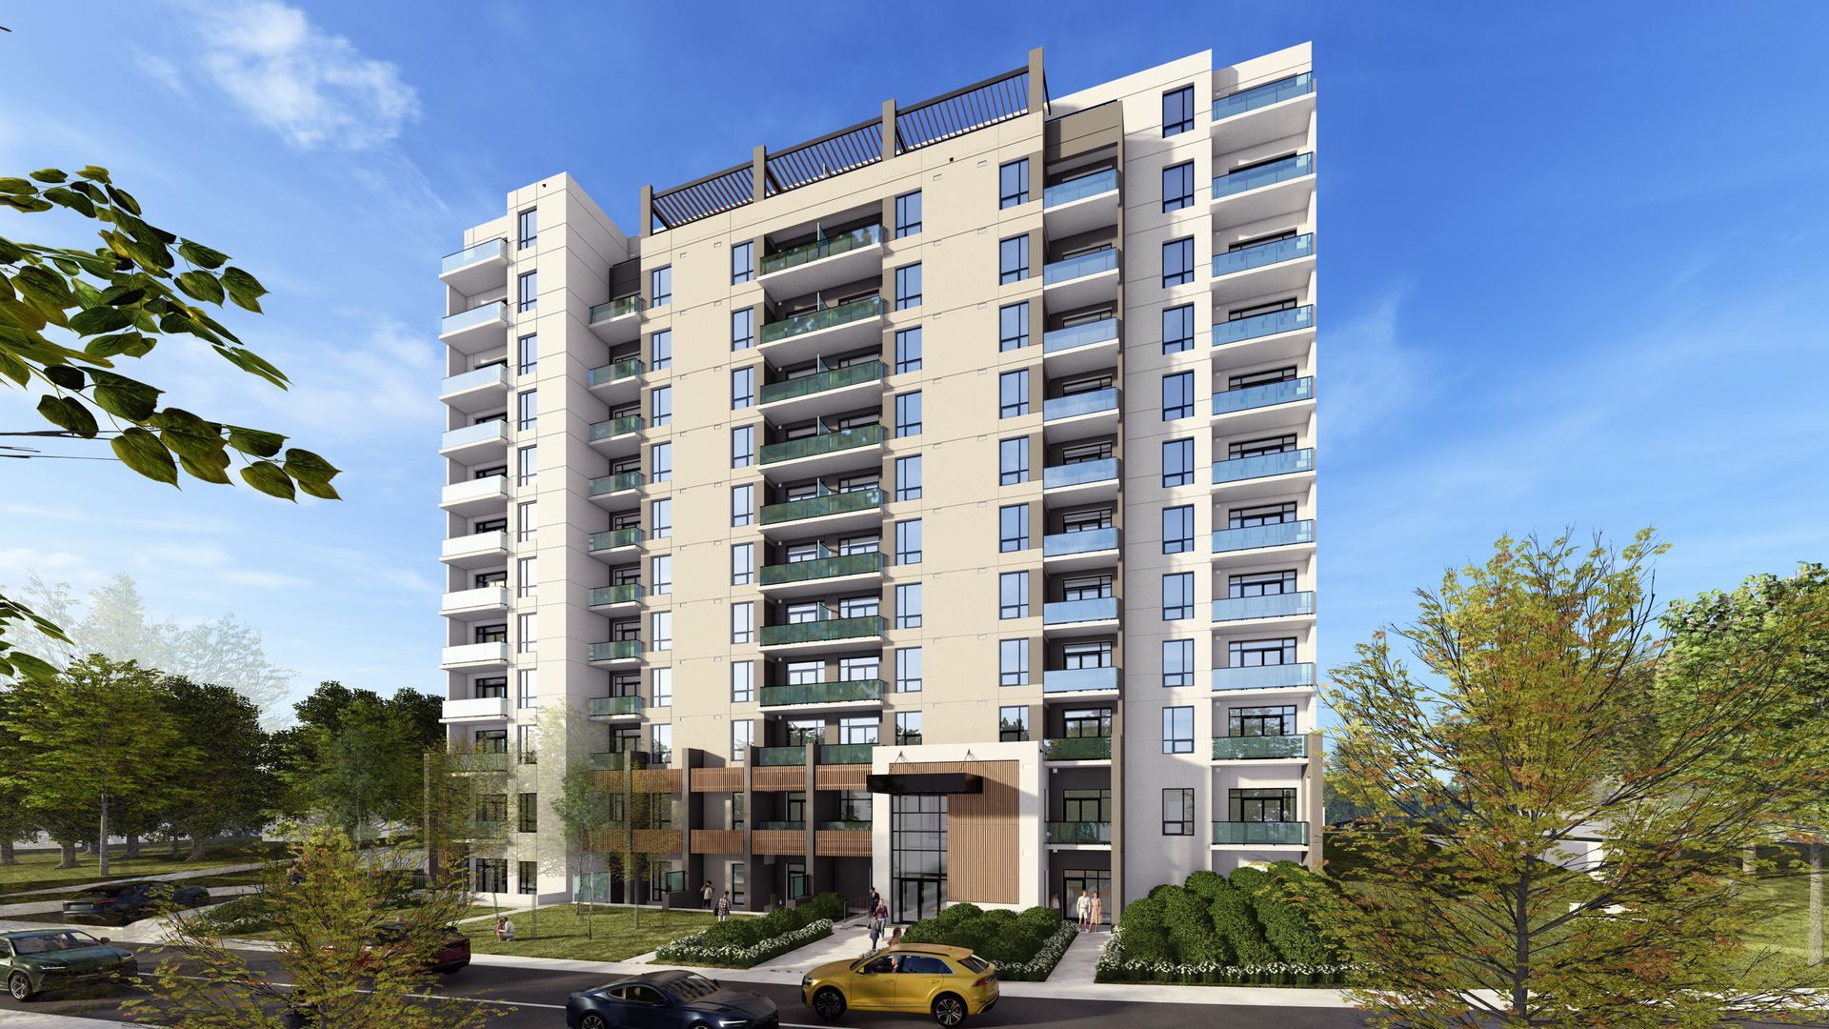
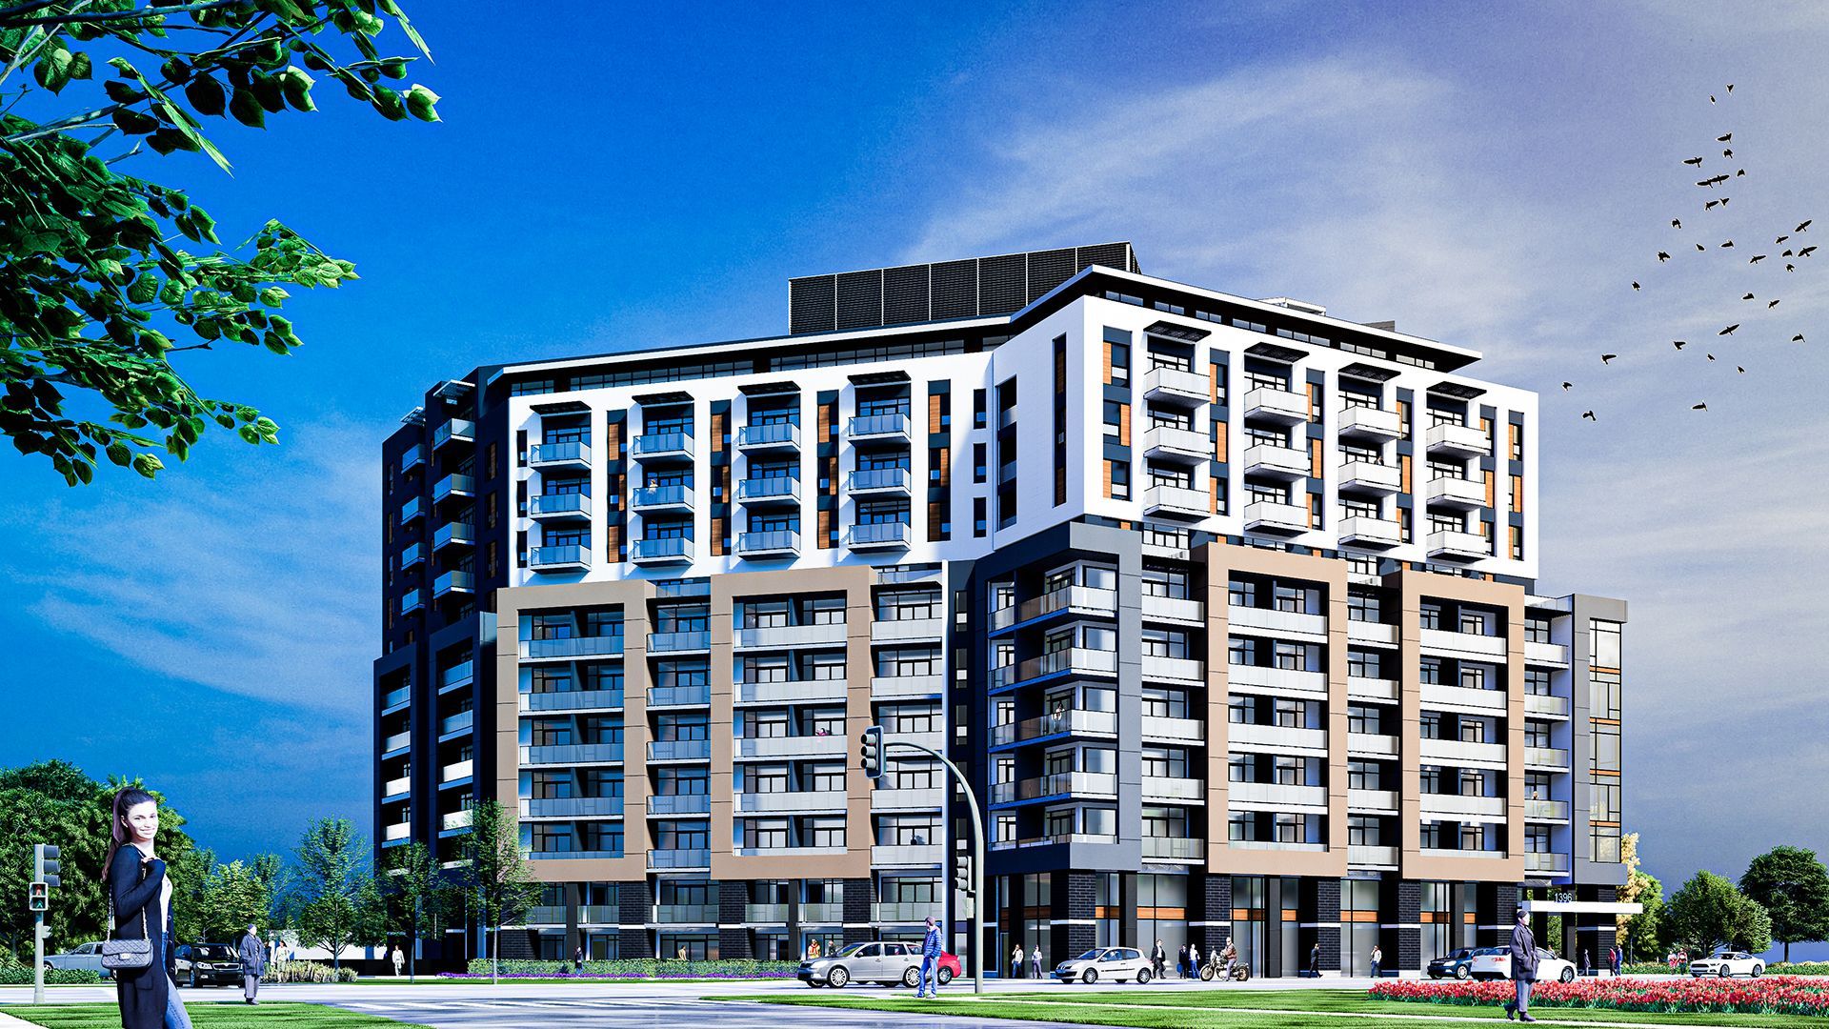
This 11-storey residential building contains 133 units with underground and at grade parking for 164 cars. The rooftop terrace is oriented to maximize southern and western exposure over the surrounding naturally protected river and woodlands of Pond Mills. The interior lobby is designed with views to frame this amenity and incorporates natural wood materials to enhance and integrate within its location. The site has many grade elevation changes creating an opportunity for the below grade parking ramp to be hidden in a hillside. The building is also raised from the street edge to create a “front porch” atmosphere along the street edge, separating public and private spaces. The developer had an energy performance analysis conducted to apply towards the CMHC MLI Select Program. The proposed building demonstrated a decrease of over 41% in annual energy use and GHG emissions qualifying the project for the highest level of conformance.