260 Sarnia Road
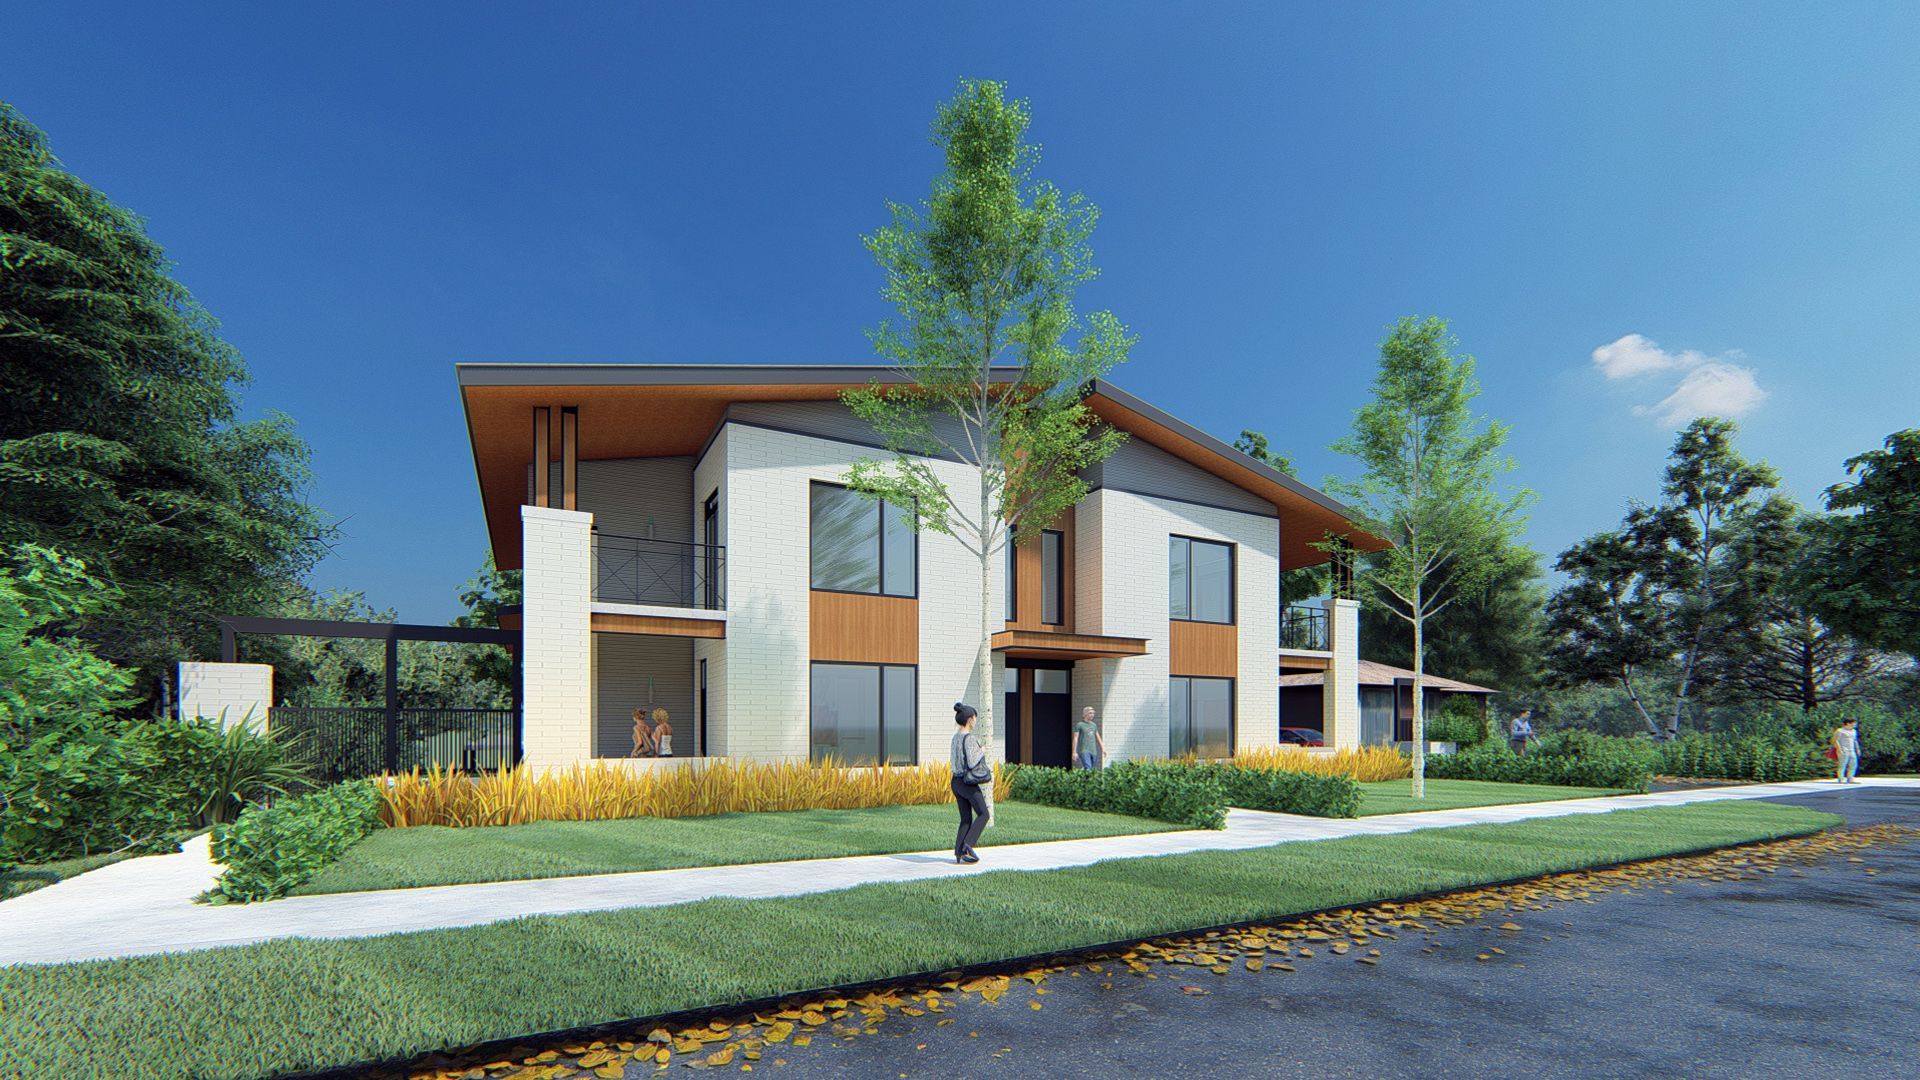
Modern two-story house with light stone facade, wooden accents, and a flat roof, set on a grassy lawn.

260 Sarnia Road, London, Ontario

Low-Rise Student Apartments


Situated at the edge of the Western University campus between large educational buildings and a '50s single family neighborhood, this project is designed to transition within this context by reducing the scale on the street to appear as a 2-storey duplex and integrating stylistic features of the adjacent single family residences. The building will house 8 student apartments within walking distance to the Campus.

See more mid-rise projects

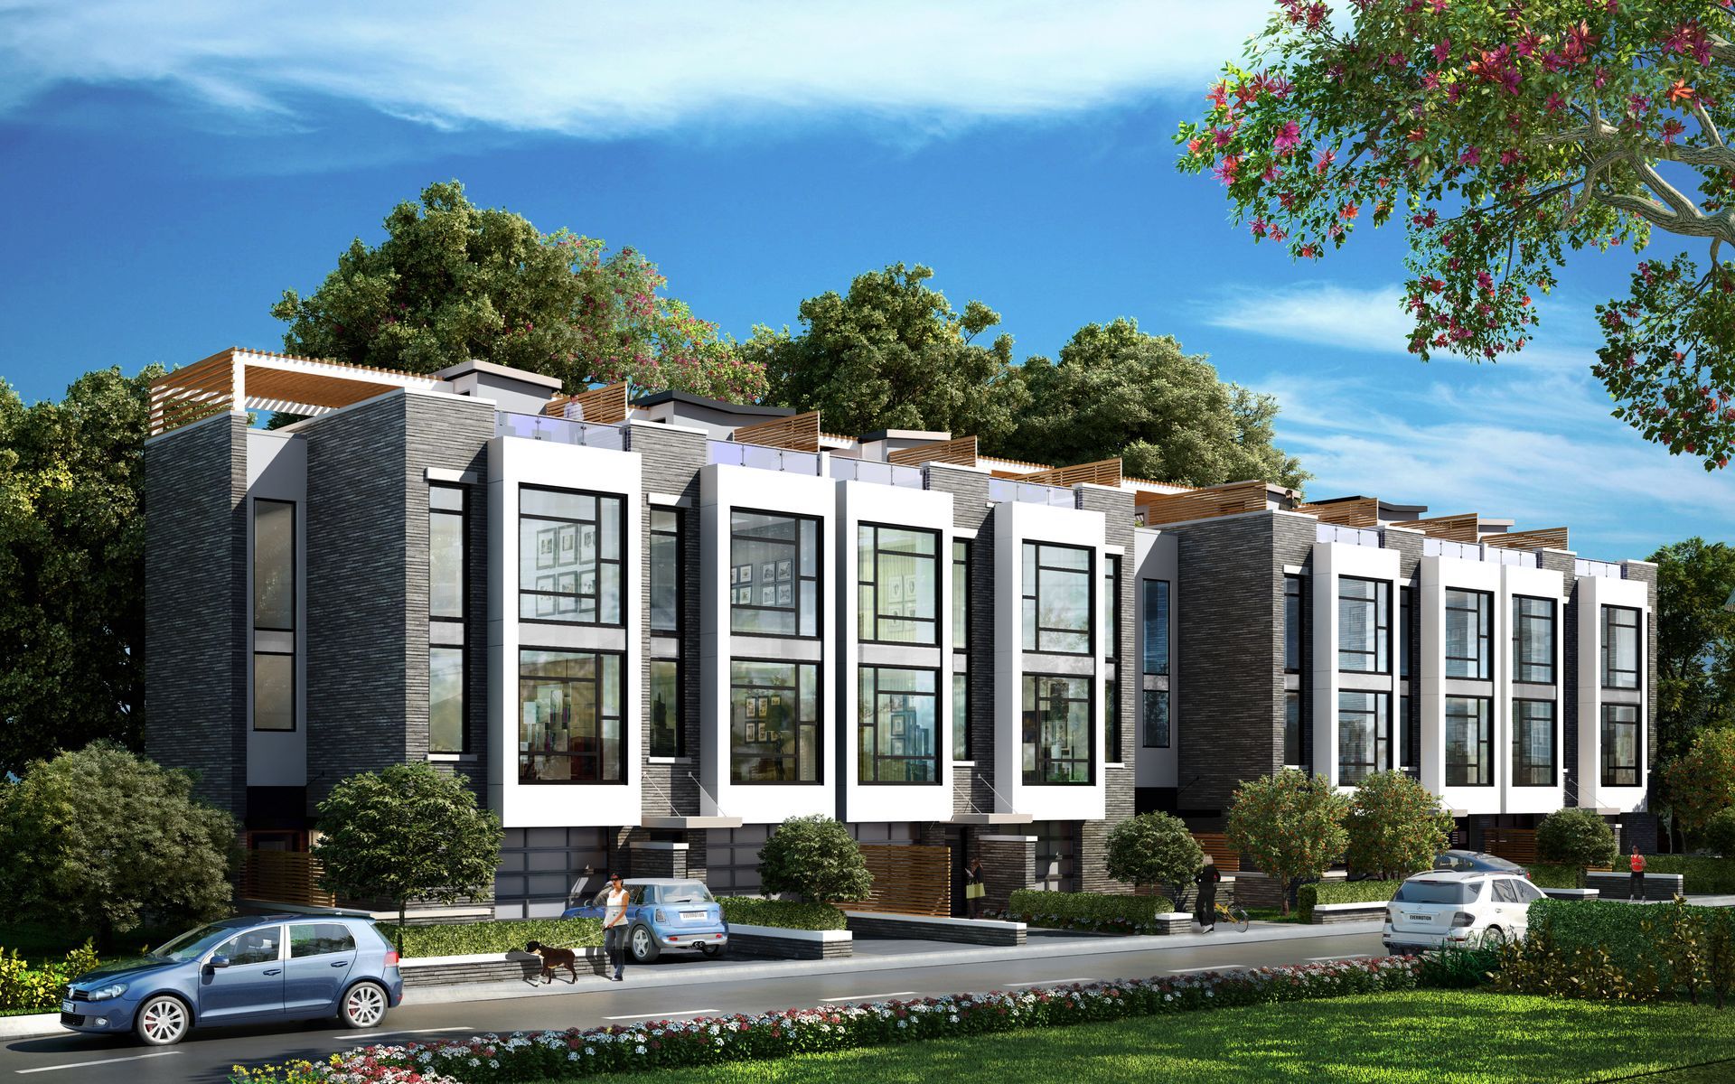
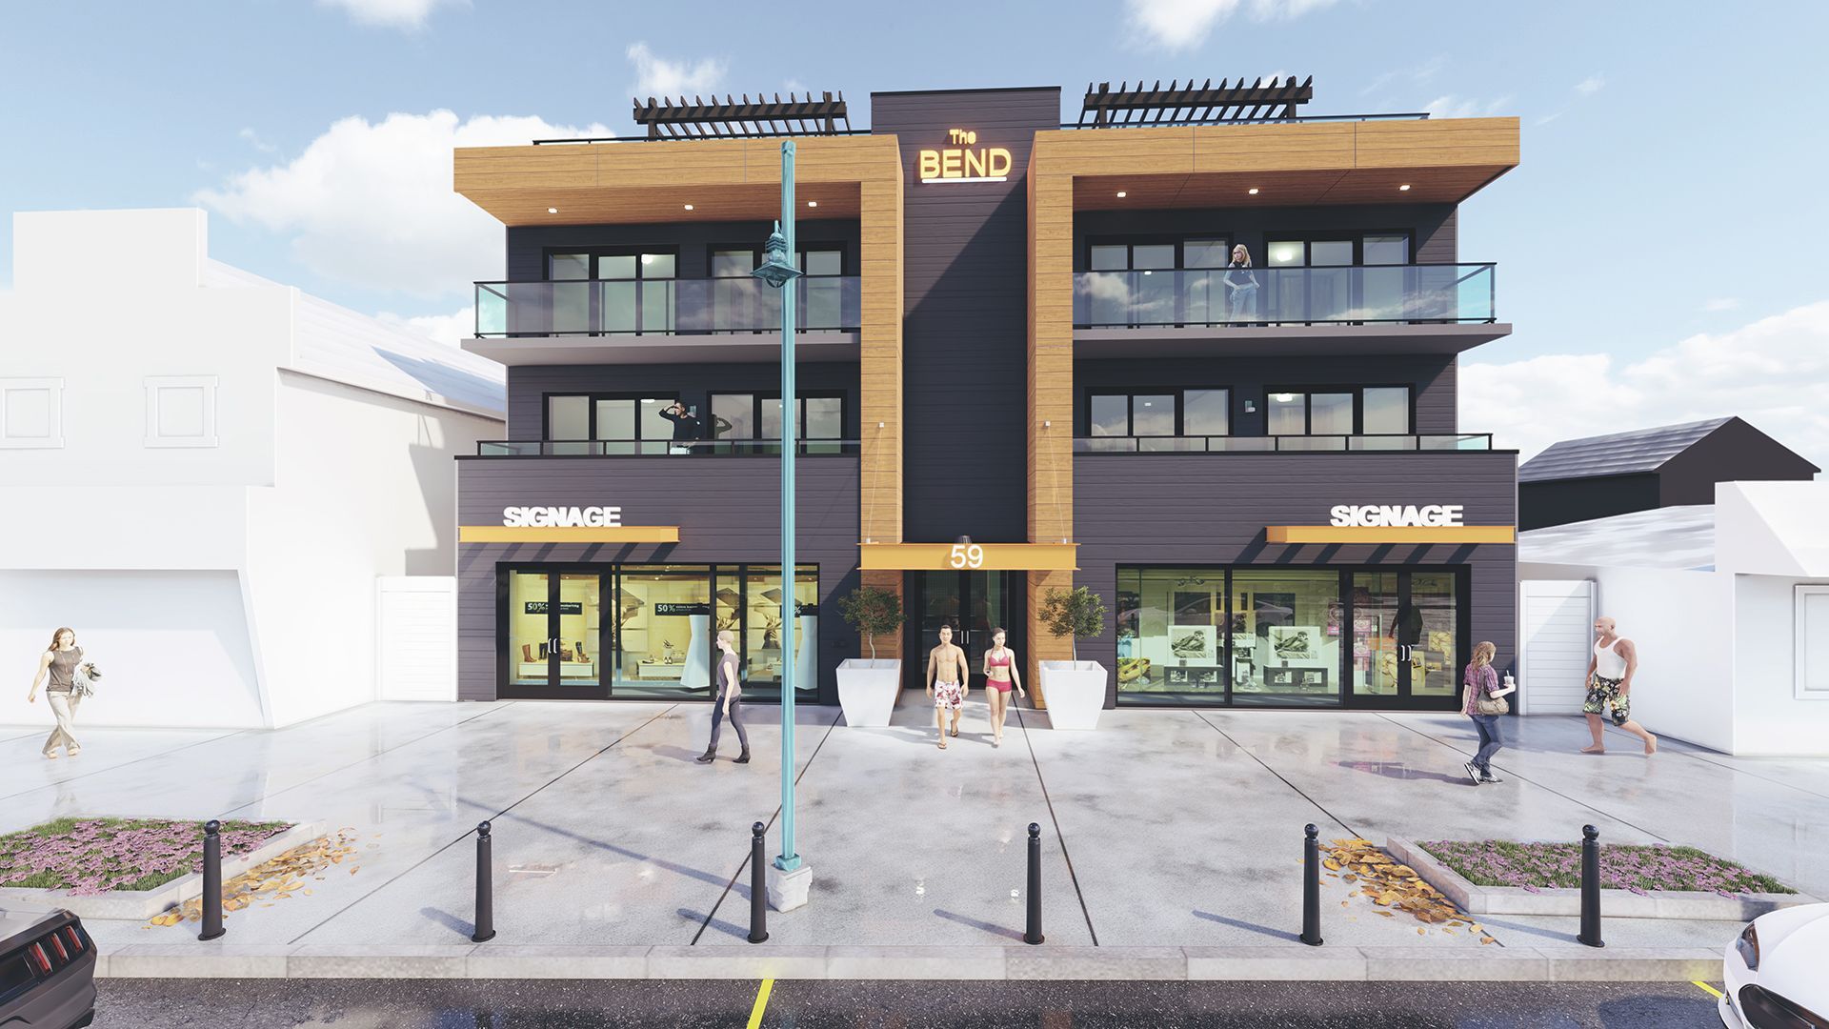
Modern three-story building with commercial spaces, dark gray exterior, and wood accents; people walking in front.
By Omar Majzoub July 22, 2025
18-038
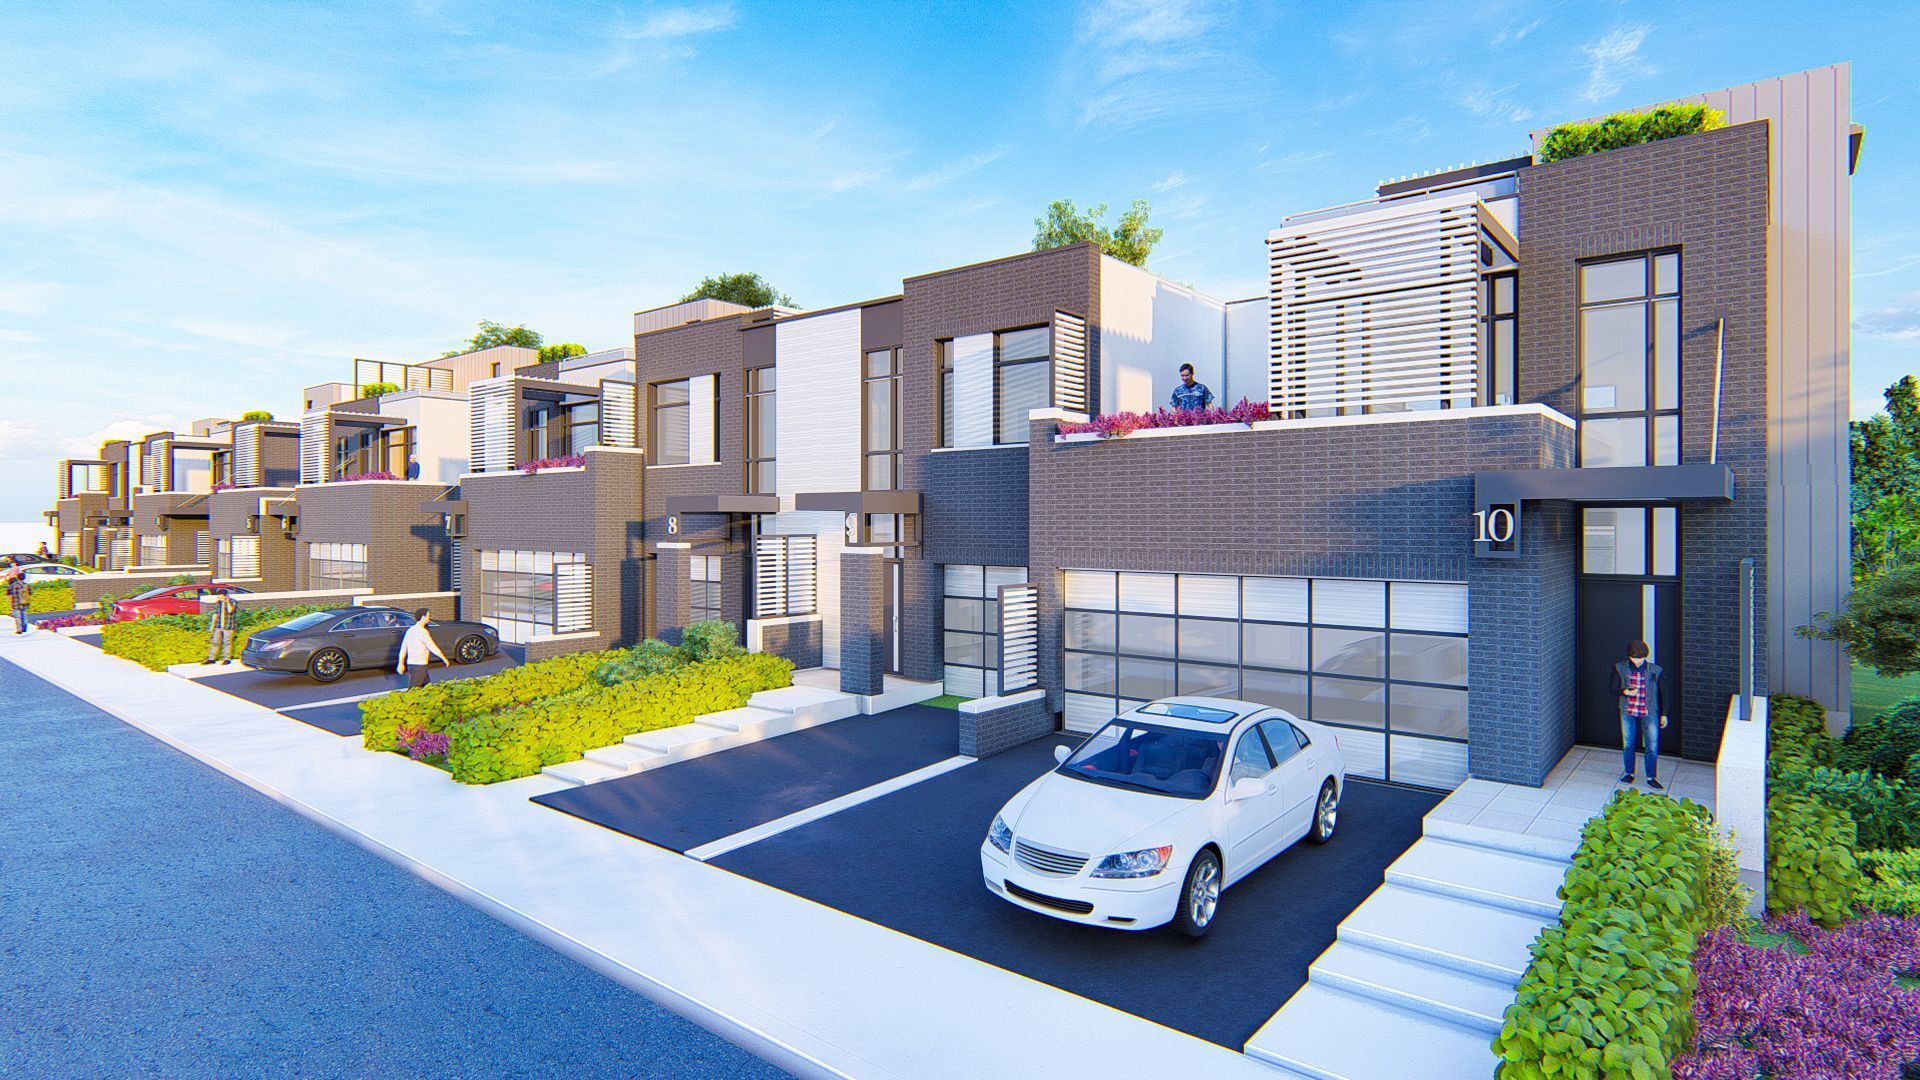
Modern row houses with large windows, dark siding, and green landscaping. Cars parked out front.
By Omar Majzoub July 22, 2025
13-008
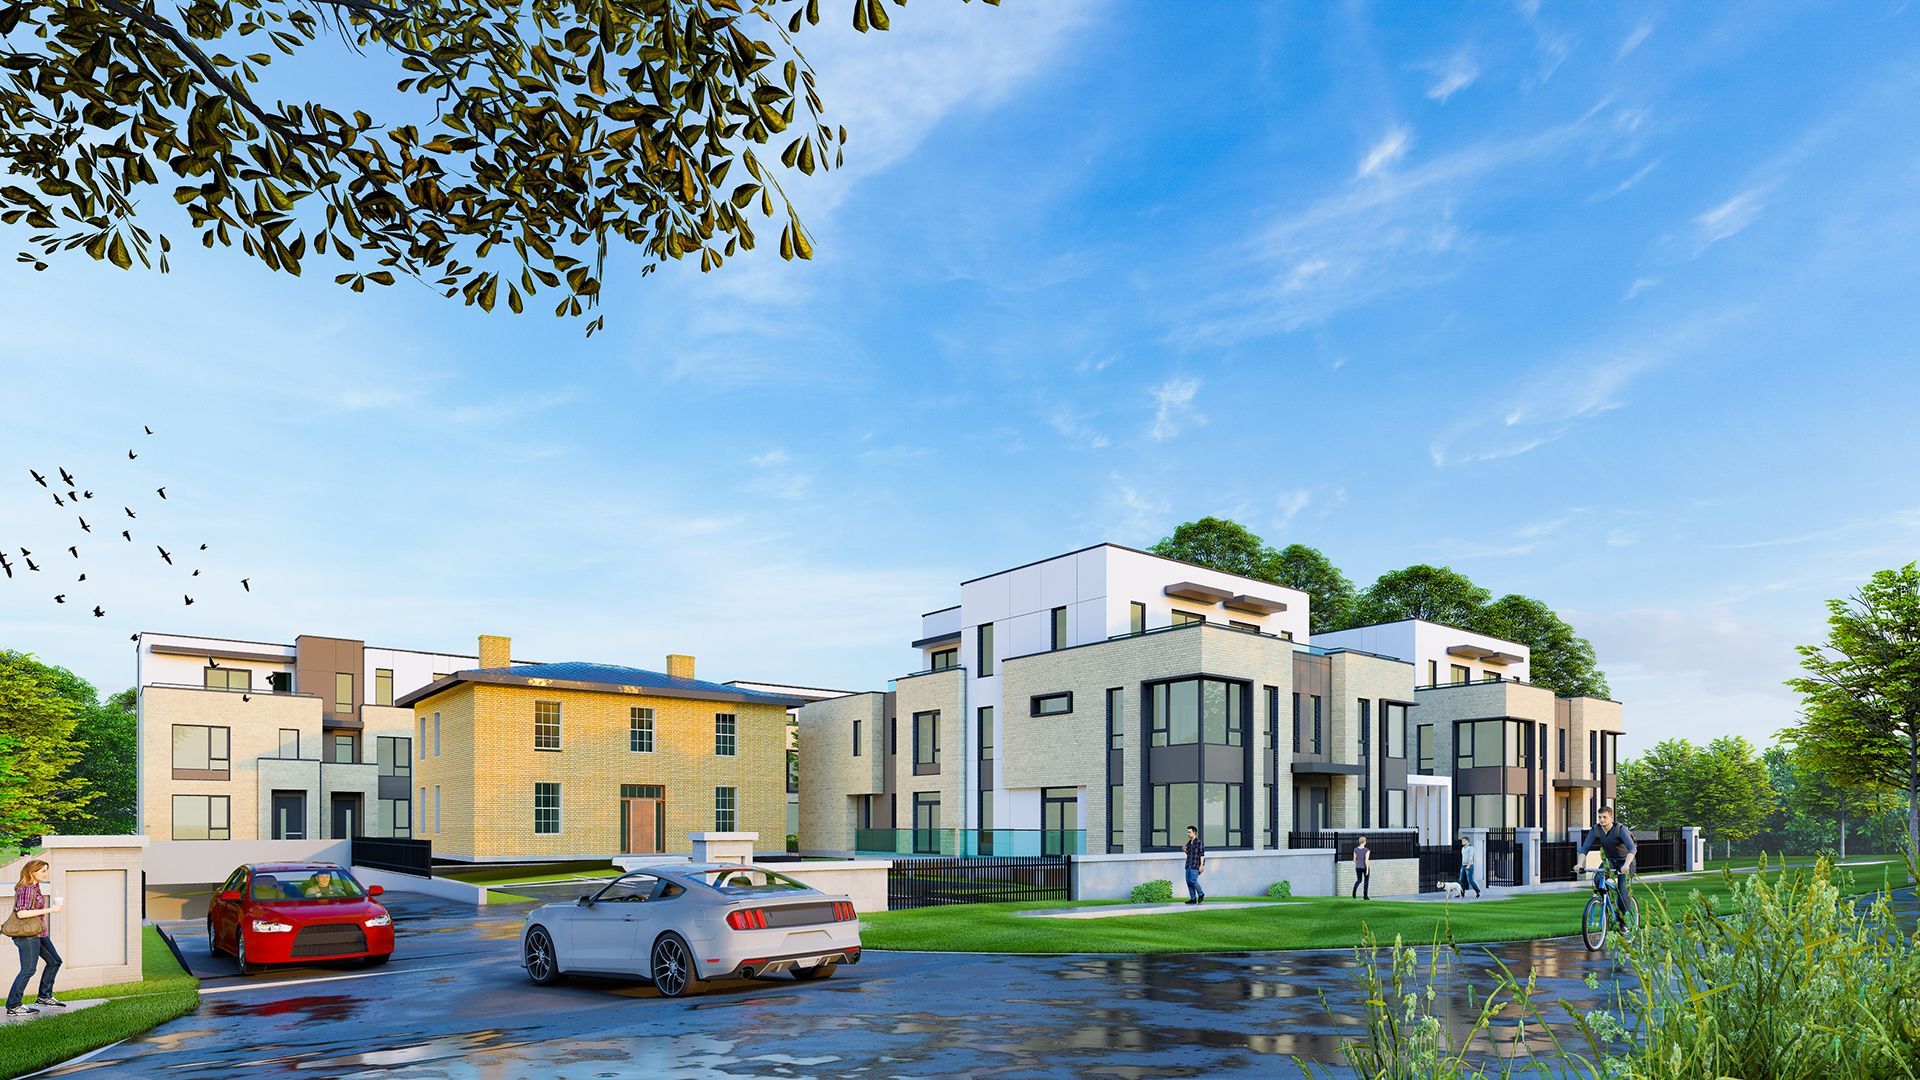
Modern townhouses with cars parked in driveways, featuring brick and glass facades.
By Omar Majzoub July 22, 2025
20-057
Modern luxury townhomes with cars parked outside. A pond and trees are also visible.
By Omar Majzoub July 22, 2025
18-027